
I’d imagine most Americans who possess a drivers license have had at least one sub-par experience in an enclosed parking garage. Maybe it didn’t amount to an actual accident, but no doubt a dinged bumper or some seriously close call. In my many years of driving, I’ve had exactly one fender-bender that was my fault, where we had to pull over and trade info due to my own poor judgment. It happened when I was nineteen years old. In every other accident I have not been liable (getting rear-ended), it didn’t amount to enough to report (a bumper-to-bumper greeting at 10mph), or I couldn’t trade insurance info because the other party was a forest-dwelling ruminant: a dead deer at that. But I’ve had more than my share of scrapes, because I blunder in maneuvering around inanimate objects: parked cars, fence posts, dumpsters, or—most of all (in frequency and monetary damage)—infrastructure in parking garages. Surely I’m not the only one? A few years ago, I endured a rash of vehicular scapes in garages, which made me hypersensitive to both my surroundings as well as underground garage design. Mortified by my goofs, I blogged about it back then. Most of these photos come from that era, and while I seem to have learned a lesson that cars are not liquid—imagine that!—I won’t hesitate to onomatopoeize with the requisite KNOCK KNOCK of superstition. I’ve incurred thousands of dollars of damage by scraping against stationary objects.
It’s stupid of me, but I’ve also witnessed the dark skid marks on cement walls, which reassure me I’m not alone. And while difficult underground parking garage design requires motorists to maneuver with extreme care, it’s unreasonable to deny that plenty examples exist where the underground garage design seems to almost guarantee a higher rate of vehicular scrapes. The designs are hasty. The images throughout this article all come from metropolitan Washington DC. (And yes, these examples are all underground. While probably emerge in above-ground garages too, they are less frequent because they require less structural support—a massive building isn’t usually resting atop them—and because they typically benefit from greater flexibility in floor plate and design.)
The Urban Supermarket Predicament
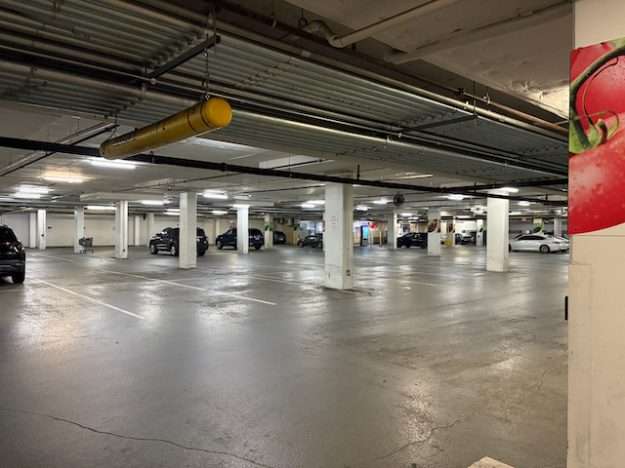
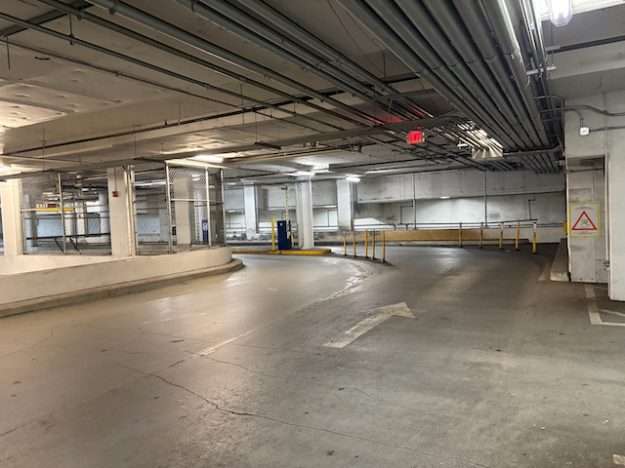
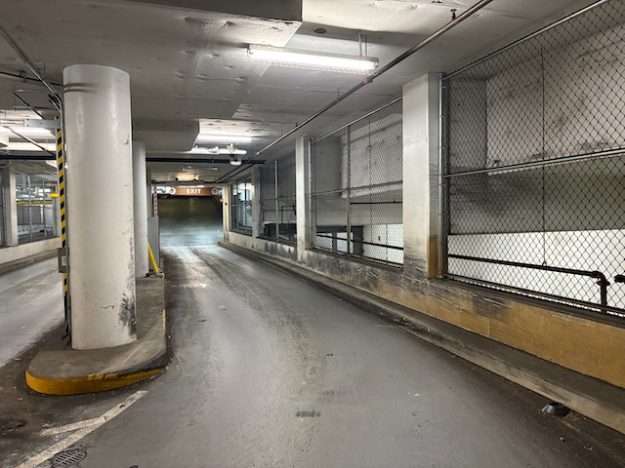
This first one, from a garage under a mixed-use building with a supermarket anchor, bespeaks a condition endemic to places with high land values, like the nation’s capital. Excavation for parking is so costly that, across much of the country, only developments in the most expensive downtown districts can justify such an investment. And even in many healthy downtowns, the ROI isn’t great enough.
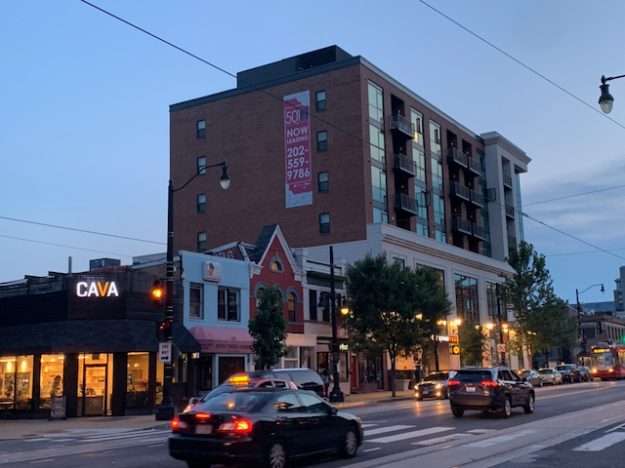
But in Washington DC, such buildings are common throughout urban neighborhoods like the H Street Corridor (pictured above). It’s smarter to conserve space by building up—way up—or digging down. And in almost all metro DC cases, the parking for a supermarket is still dirt cheap (less than $5 an hour), validated by the supermarket for up to an hour or two, or outright free.
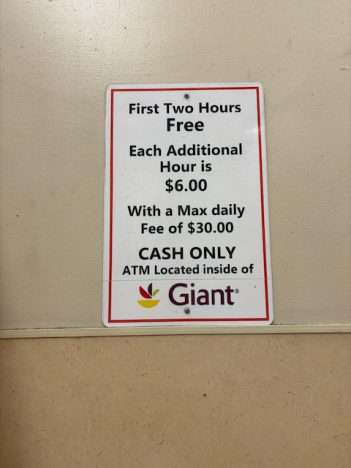
Here are the rates at the H Street Giant, whose underground parking garage provides the photos included up to this point in the article. Thus, the parking garage is a partially sunk cost: it adds some value to the property, because no one would shop at a suburban-style supermarket in an urban setting if it completely lacked parking. (DC has much higher vehicle ownership than, say, Manhattan.) But parking does not correlate to an immediate, assured value the way leasable retail space would. And if the developer of the building with its underground garage tried to charge steep prices for supermarket customers, the customers wouldn’t show up, opting instead to pay little or nothing at a lower-density area. And, losing enough customers to the burbs, any supermarket chain would opt out of leasing space in an urban building that makes it hard or pricy to park. Thus, even the highly urban H Street corridor needs vast, cheap (or free) underground parking garages to support a grocery chain, despite the fact that the construction of the underground parking exponentially increases the aggregate cost of the development.
If an underground parking garage serves retail uses that are widely available in the suburbs, it absolutely must cost little for the users, so that it can compete with surface parking five miles away. It must be cheap. But it doesn’t have to be well designed.
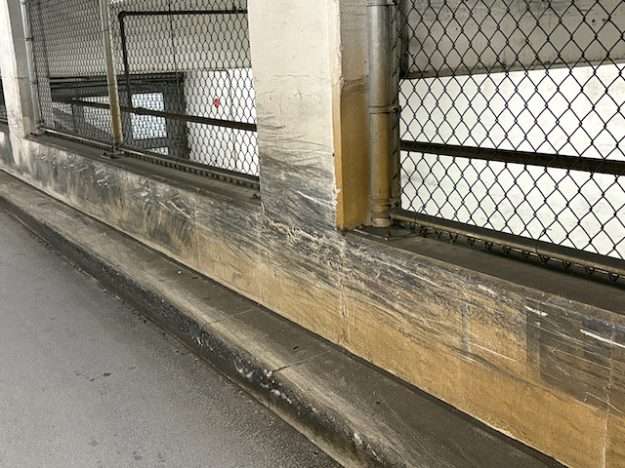
The ramps at this location curve into sequestered parking: one tier for tenants at the apartments above the supermarket, another tier for patrons of the supermarket itself. And the upward ramp in these photos returns motorists back to street level. I had no problem managing this upward curve in the early days, when I drove a sedan. However after switching to a hatchback from the same manufacturer in late 2020, I endured multiple scrapes akin to the marks visible in these photos.
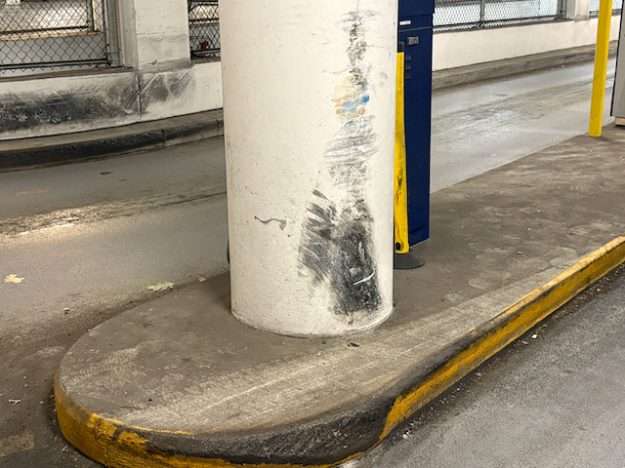
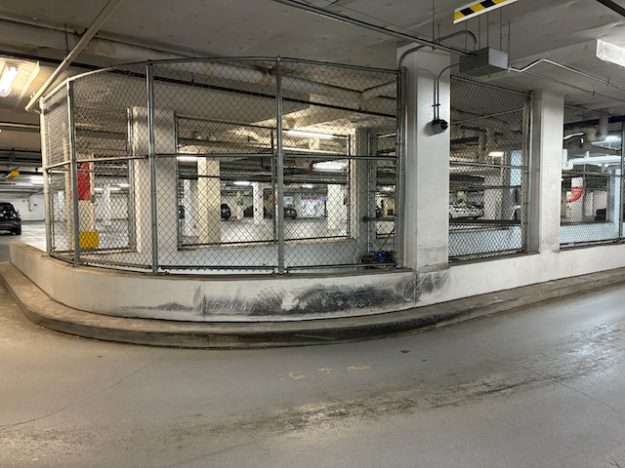
One could argue that these marks serve as a testament that motorists leave this garage carelessly. No doubt many do. But the chassis to my new hatchback was just big enough to make this curve a white-knuckled maneuver. Mercifully, I never scraped my fender at this location; instead, I had to overcompensate in the other side of this channel and run my car up the little curb near the payment kiosk to avoid rubbing the passenger front side against the wall. The black skid marks also don’t prove carelessness: they’ll appear for people who careened through the curve just as they would for those who proceed with extreme caution. In the photo below, someone else who overcompensated managed to bump the yellow stanchion near the payment kiosks.
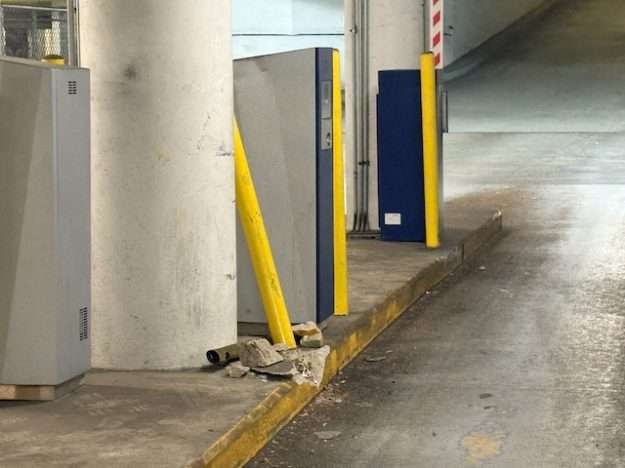
It clearly has something to do with underground garage design. I can only imagine how hard it might be for a bulky SUV, though I guess these tight curves should help disincentivize DC residents from owning such big cars. At least I made it through every time I visited the Washington DC Giant Food on H Street.
Underground Garage Design in the Office Park
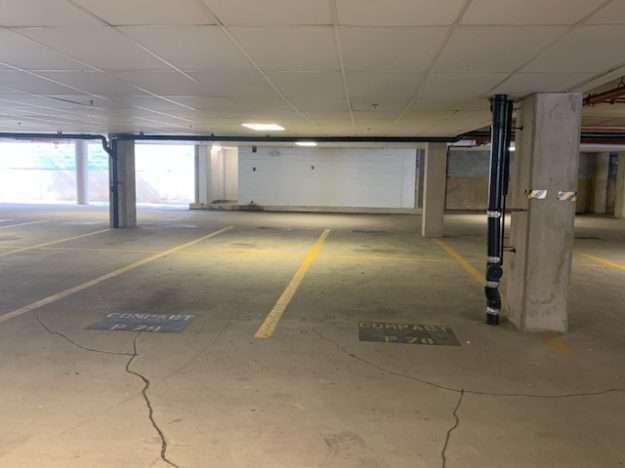
My luck wasn’t so great in garages on the Virginia side of the Potomac River. Here’s an example of one that gave me considerable grief. I won’t belabor the point, since I wrote about it previously, but suffice it to say the equation for parking space width must account for the placement of those primary support pillars. But does it account for the small metal drainage pipe running parallel to the concrete bulk? Not likely.
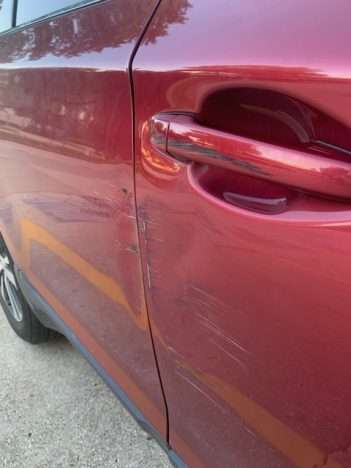
Yet a driver who parks in that space with the pipe has nearly six inches less of maneuverability, which may not seem so bad in the context of these photos. But imagine pulling in tightly, then a car pulls in the free space next door, as well as another one meeting nose-to-nose in the space just beyond. With that pipe, the only option is to back out, likely either lopping off the side-view mirror with the pipe, or applying painstaking multi-point turning gestures to ease out.
It was tough, and I failed. I didn’t hurt any other cars, nor the pipe, but it gouged several thousand dollars out of my new car. That space, where I unconsciously parked when the garage was mostly empty, became a menace when the garage was full, and I can almost guarantee that the statistically insignificant reduction in the space’s total volume created through the pipe did not factor into engineering documents. Two different systems—vehicular navigation and plumbing infrastructure—simply had to coexist, and the underground garage design did not account for how this would significantly affect a driver’s (and certain car models’) ability to maneuver out if surrounded by other vehicles. Perhaps, if a motorist rams into a pipe at enough speed to damage or destroy it, that may prompt a more careful plumbing seat. Thankfully for the property manager, most drivers don’t reach such high speeds in a garage, nor do they have a mind for motorized masochism when it comes to their car’s finish.
When Design Comes in the Form of Paint Stripes
But underground garage design intrinsically places regular obstacles and barriers where none exist in surface lots.
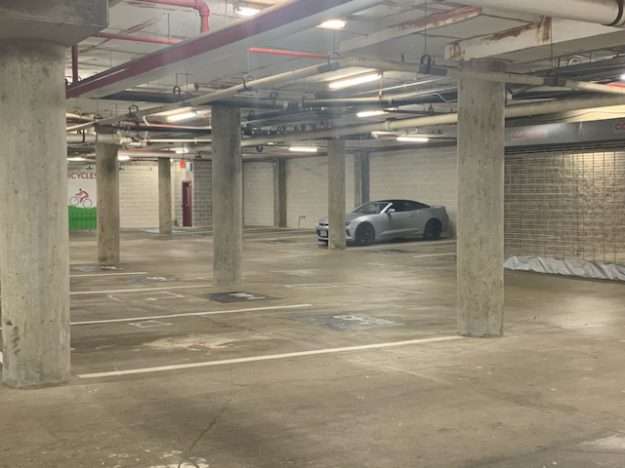
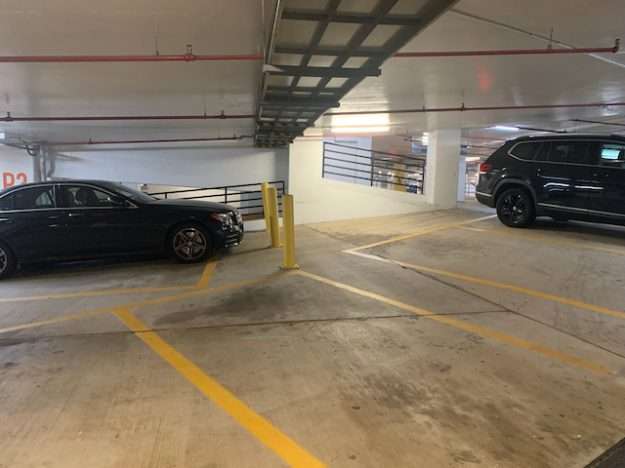
The garage above, also in northern Virginia, provides an example where basically no space offers relief. Motorists all must navigate around a concrete pillar either on the driver or passenger side, resulting in strong likelihood for multi-point turning either to enter or exit. I’m not a structural engineer and cannot fully judge if alternative load-bearing solutions might have made this garage easier, but I can assert that it is notorious for giving motorists grief. A vastly cheaper solution might have involved paint: the striping clearly intended to achieve the maximum number of spaces. But did it come at a price?
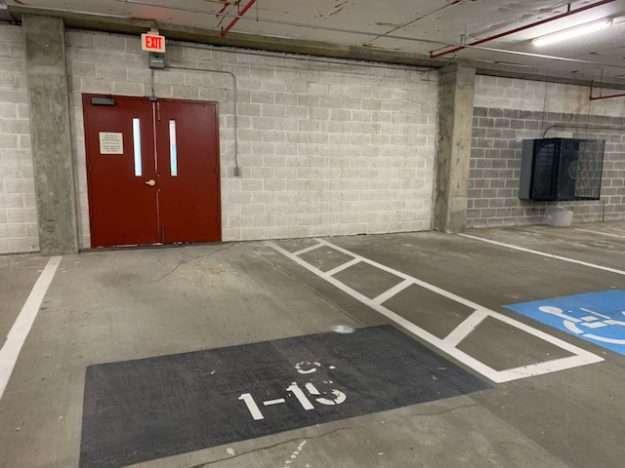
I covered this in my previous article, but it’s worth reiterating: it demonstrates a carelessness with the paint brush that shouldn’t have passed the permitting process. The featured space in the above photo has a dedicated clearance to the right which suggests handicapped parking, no doubt due to its proximity to the exit. But no further restrictions exist at the double doorway, and that door opens inward—meaning that a car can pull right up and block the door from opening. The absence of painted stripes (or bollards or bumper blocks, preferably) restricting the driver would mean a person who parks here can unintentionally create an obstruction to a fire escape route. Better yet: the hatched crossing pathway could have aligned with door, ensuring clearance for a wheelchair user and a clear path to the exit that anyone could use.
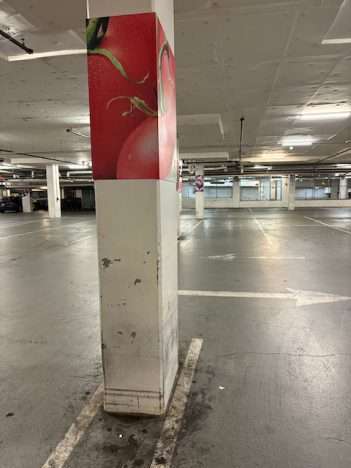
It’s a bone-headed oversight, but an unsurprising one, because the parking bay striping ultimate correlates to the value and merit of underground parking garage design more than anything else. Simply put: it’s the cheapest way to achieve the desired number of spaces without some fancy, difficult, and expensive rearranging of load-bearing walls or pillars. Desired or required: in previous decades (much less in the 2020s), many city codes required minimum numbers of parking spaces for underground garage design, correlating to the size of the development above: gross leasable area, number of residential units, etc. Cites didn’t want overall parking shortages downtown for the same reason Giant Food doesn’t want a parking shortage at its H Street location. Developers, architects, and engineers had to get creative to squeeze the requisite spaces into the project, and the best means was the white stripes that define a single parking bay. As long as they’re wide enough for a the vast majority of private vehicles, who cares if drivers barely have enough room to open their car doors and squeeze out?
The last decade has witnessed a relaxation in these standards, with many cities eliminating minimum parking requirements that create unnecessary waste in vital, scarce, urban real estate. Instead, these cities allow the developers to judge what the market will bear. I’m not sure the elimination of mandated minima will improve underground garage design, but it may at least reduce the number of “COMPACT CAR ONLY” spaces, which dominate some garages in Northern Virginia office parks at a time when compact cars—and sedans in general—represent a rapidly diminishing share of cars on the market. And, one can hope, the elimination of parking minima in urban settings will at least prevent head-scratchers like this one in Alexandria:
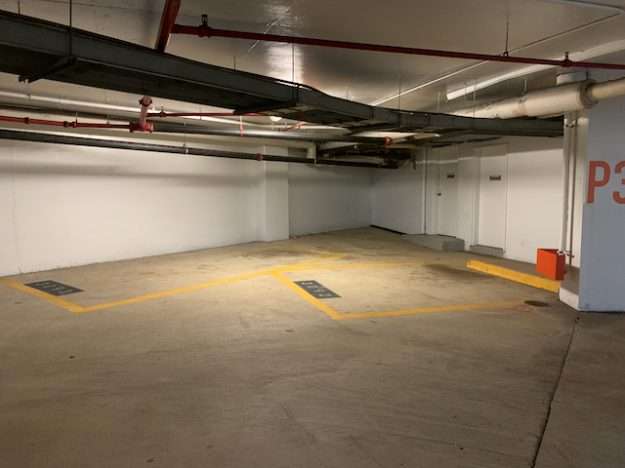
Does it even warrant an explanation? Not only is space 3092 too small for anything but, I suspect, something within the Smart Fortwo series—a model that Smart discontinued in 2024. What else could possibly fit in this, besides a golf cart?
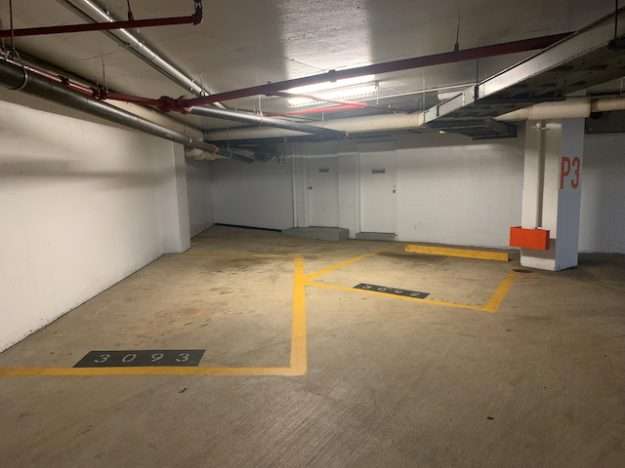
Best of all: both photos reveal two other underground garage design flaws, courtesy of yellow paint. If anything larger than a Smart Fortwo attempts 3092, it will render the full-size space 3093 unusable. And space 3093, once used, will trap the car in 3092, forcing it to make even more crazy maneuvers—probably in reverse—than I ever had to when I scraped my hatchback on that metal pipe. Elsewhere in this Alexandria garage, one can witness the “If a car fits, it gets a box” mentality.
Maybe I’m giving too much credit by using words like “engineering” or “planner”. The correct level of expertise needed for this underground garage design is “jigsaw puzzle whiz”.

21 thoughts on “Underground garage design: if it’s bad, it has the battle scars to show it.”
In your third photo looking down the exit chute, I notice in the distance before the black marks end they have a noticeable humpy pattern like a mountain range. I suspect that’s caused by tires rubbing on the wall rather than fenders. However, even drivers of an F350 super duty should be straightened out by that point. Maybe they have to pull up on the curb at the right to keep from beaning the payment kiosk with their side view mirror? I have a hard time seeing why this turn is so bad, because to me it looks plenty doable, but maybe it just speaks to how ridiculously big today’s vehicles are, and how little anyone really thinks about the practical problems that causes. Or maybe it’s a wide-angle photography issue, but the length of the beaten up wall makes it look like stretch limos or extended cab pickup trucks hauling trailers are trying to navigate this garage.
You could be right. I’d agree that the cars should be straightened out by that point indicated in the third photo. And even in the instances when navigating the turn (best captured in the sixth photo), some of those skid marks are probably indeed cars that drove up onto the curb and scraped the wall–which may not damage a fender but can take out a tire. (I’m guilty of busting a tire through careless on-street parking in an easy spot with plenty of room, where I pulled in too quickly and rammed the curb at a 30° angle; if I had just cautiously parallel parked I would have been fine.)
As I indicated, I didn’t think twice about this curve when I was driving a sedan. But when I moved onto a hatchback, suddenly it became so precarious I had to cut onto the curb on the kiosk side for a few feet to avoid damage. I succeeded in avoiding a scrape, but after a few times, I realized I didn’t want to take the risk…so if I used this supermarket I just parked on-street in the adjacent neighborhood. I don’t really go to this grocery store anymore. And while the marks suggest that numerous people have problems here, it could indeed just be a few extended cab pickup trucks that leave particularly deep-set skids. Have done nearly $10K of damage to my car in garages, I don’t really like to get complacent anymore.
If you’re exiting you’d better use the lane on the right?
Didn’t notice that originally, but in the garage underneath the Giant Foods, you’re right. The left lane is the garage entrance, and the arrow on the ground is so worn out that people might mistake it as an alternative exit! Then again, the payment kiosk probably has an access gate that won’t open for vehicles coming through the wrong way.
My daughter and I hate parking garages! We joke all the time that we don’t understand how they are actually constructed?!? The structures can be so confusing. I think the worst one ever was when we went to visit Harvard 2 years ago. It was an old garage and we had to park at the very top. The spacing was so small and hardly any space between vehicles to exit easily. The newer one on Mass Ave in Downtown Indy isn’t much better though! They made up some weird spots like in your one photo. The garage rates are crazy too so street parking for me if I am lucky to find a spot.
I have been lucky to never hit anything in a parking garage but I have sideswiped some of those cement poles at the gas stations or drive-thrus because I got a little too close 😁
Thanks for your observations! So far, no gas station poles for me (knock on wood), but I’ve done plenty of damage to my car through pillars and pipes in parking garages. If a garage costs more AND is difficult to navigate through, what’s the advantage? Ten years ago, plenty of people still felt uncomfortable parallel parking and might shell out the extra bucks for a garage because it was more convenient. But with all our cameras and collision detectors, even novices or suburbanites who rarely need to parallel park can feel comfortable doing so. At some point, the garages will be both more costly and less convenient than on-street parking. So they sit 90% empty most of the time.
I think many urban parking garages (especially the underground ones) are at the mercy of the shape of the building footprint. Next in importance is the structural support, for obvious reasons. Then they have to paint in the parking spaces however is most expedient based on the design. The garage developers won’t be liable for scrapes since that’s driver/operator error. And they want to squeeze in as many spaces as possible, even if they aren’t practical, which is why I’ve been to garages where 85% of the spaces are “COMPACT CAR ONLY”. In this era of SUVs, how is that remotely aligned with the market? Hopefully there will be some reckoning soon, but until then, insurance and auto body shops love these goofy garage designs.
Example one- while I agree, there isn’t too much to go on in the code concerning this.
Example two- spot should be delineated with yellow diagonal lines and a large “NO PARKING” in the center. Example three should have both spots labeled with arrows as to how to orientate the parking (see my crappy diagram haha)
https://snipboard.io/hQUbxZ.jpg
Yeah, I agree with your takes. Unfortunately, with the second example (showing the exit door), that is a dedicated, assigned space at an office park…meaning someone who works at the building above is required to take that space. And the handicapped space immediately to the right ideally uses the slashed-out travel path to get to the door. Except, of course, when a car pulls all the way up in into Space 1-15, that door is not accessible. There are other exit doors in the garage, but they aren’t as close or convenient.
If that’s an assigned spot, it should have bollards in front of the door. (This continuing the accessible path) Jeez what a mess.
Being a resident of Indianapolis, I have been in my share of parking garages. Since I drive a sedan, I don’t think I have noticed the tight curves. My latest fears are the non-attendant pay kiosks. It takes me awhile to figure out the way they want you to pay—sometimes with only a tap of the card. Or, they want you to download an app. What happens if you’re struggling and there’s a line of cars chomping at the bit behind you? I know this is probably only a senior citizen problem😆.
Oh, I don’t think age has anything to do with it! The processing of credit cards, payment apps, or the validation vouchers that can overwrite the auto-printed parking passes….they can all give grief. I’ve been to a garage where the validation prints a separate barcode on the ticket, and the kiosk must read them both (the original and the validation) in the correct sequence to let a driver out of the garage. And if the ticket gets the slightest bit damaged, even folded in the pocket, it won’t read. I have to back out with people behind me, signalling to them to give me enough room to make a 12-point turn in a cramped garage. I know it’s not pleasant to them, but I’m not paying $15 for 75 minutes of parking when I clearly went through all the right channels to get validated.
We assume this is technology that will streamline and improve over time, but more often than not, it gets replaced with an entirely new payment medium and we’re back at square one.
Most of the garages in these photos were part of office parks and were fob-activated to enter/exit, which can pose its own problems.
We don’t expect the USFS to maintain logging roads for Prius’. We shouldn’t expect to build expensive urban parking structure square footage for F-150’s in cities.
Hay their. Eye drive an F-150. Wear am eye posta park? 🥸😞 Eye halve suggested parking areas halve small parking spots for smaller vehicles close to where people wanna go and larger parking spaces further away. That way everyone can bee accommodated while rewarding those that drive smaller vehicles.
Actually, how about holding the standard for ceiling height to code and measure to support cross beams and not the underside of the deck above.
had a garage once that tightly maintained minimum clearances… until the plumbing was put in 😳 Plumbing engineer was luckily amazing and redesigned the entire system to preserve vehicle and egress routes without compromising the system. And plumbing sub somehow redid it without delays to CO. It was, well, brilliant.
You might be describing a scenario similar to the one I described and photographed about midway into my linked article. In that underground garage, the plumbing network is braced against structural support like pillars, but those spaces lose about 6 inches of clearance. My failure to notice this resulted in scraping against the pipe brace, causing a few thousand dollars damage to my car’s finish.
I wonder if it’s common for plumbing systems to get installed through underground garages ex post facto.
I recently parked in a $25/hour garage. 🤪 Fortunately the business I was visiting provided a payment voucher; however, the voucher’s QR code had to be precisely aligned for the lift gate’s infrared reader to recognize it before letting me out. After multiple attempts, it finally worked just as an agent came to my rescue. What an unnecessary ordeal just to park a car!!
Yeah, it’s amazing how many more people are willing to deal with nearby street parking to avoid the nuisances and hazards of garages, especially now that so many cars have camera guides to aid in the process of parallel parking. It’s nearly always cheaper, and increasingly, it’s easier too.
That’s bafflingly bad design
“Does it even warrant an explanation? Not only is space 3092 too small for anything but, I suspect, something within the Smart Fortwo series—a model that Smart discontinued in 2024. What else could possibly fit in this, besides a golf cart?”
Simple, you overlooked two wheeled vehicles, aka motorcycles or scooters for sure, they need parking too!
I’ve been to some pretty crazy indoor garages in NYC with my wife when she would do food shows there and we had to drive in because she had a car load of crap for the show (why else would anyone drive into NYC???). Fortunately we were in a Prius which made navigating these thing pretty easy, but they really felt like a rat maze!
Funny garage height story in Coconut Grove in Miami, a favorite place to park for the day is under a hotel (the old Sinesta) and a friend drove his work van (a sailmaker) and he “missed it by that much” as the saying goes and scratched the crap out of the roof on some pipes, but fortunately did not hit any sprinkler heads. But the sound that makes still makes me cringe…
Good point about scooters and motorcycles. Could be! But my experience is normally parking garages label spaces dedicated for alternative transportation, while this space in the photos is part of the same numbering scheme as the full vehicles, like the one that partially obstructs it. Heck, most garages label compact car spaces, so it wouldn’t surprise me if this garage developer had to meet minimum parking requirements through zoning, and they found a place that passes muster by cheating a tiny bit.
It’s amazing the damage those pipes can do. With your Coconut Grove example, it wouldn’t surprise me in the least if the calculations for clearance (ceiling height) got posted BEFORE the installation of those pipes. Gotta say, I’m not seeing the “that much” where he missed it; I had a similar scratching-the-crap from pipes, as I first tried to back out and then, when that failed, eased forward. Both times were a goof: it did nearly $9K of damage, and I had a high deductible, while my insurer considered the back and forth (15 seconds separated the two motions) as two separate incidents, so it didn’t exceed the deductible, and I paid in full.
I haven’t had a major scrape in a garage for a few years now, but a trip to Philly last year placed me in a space that was more fraught than any I have experienced. Thankfully I had five people spotting me.